


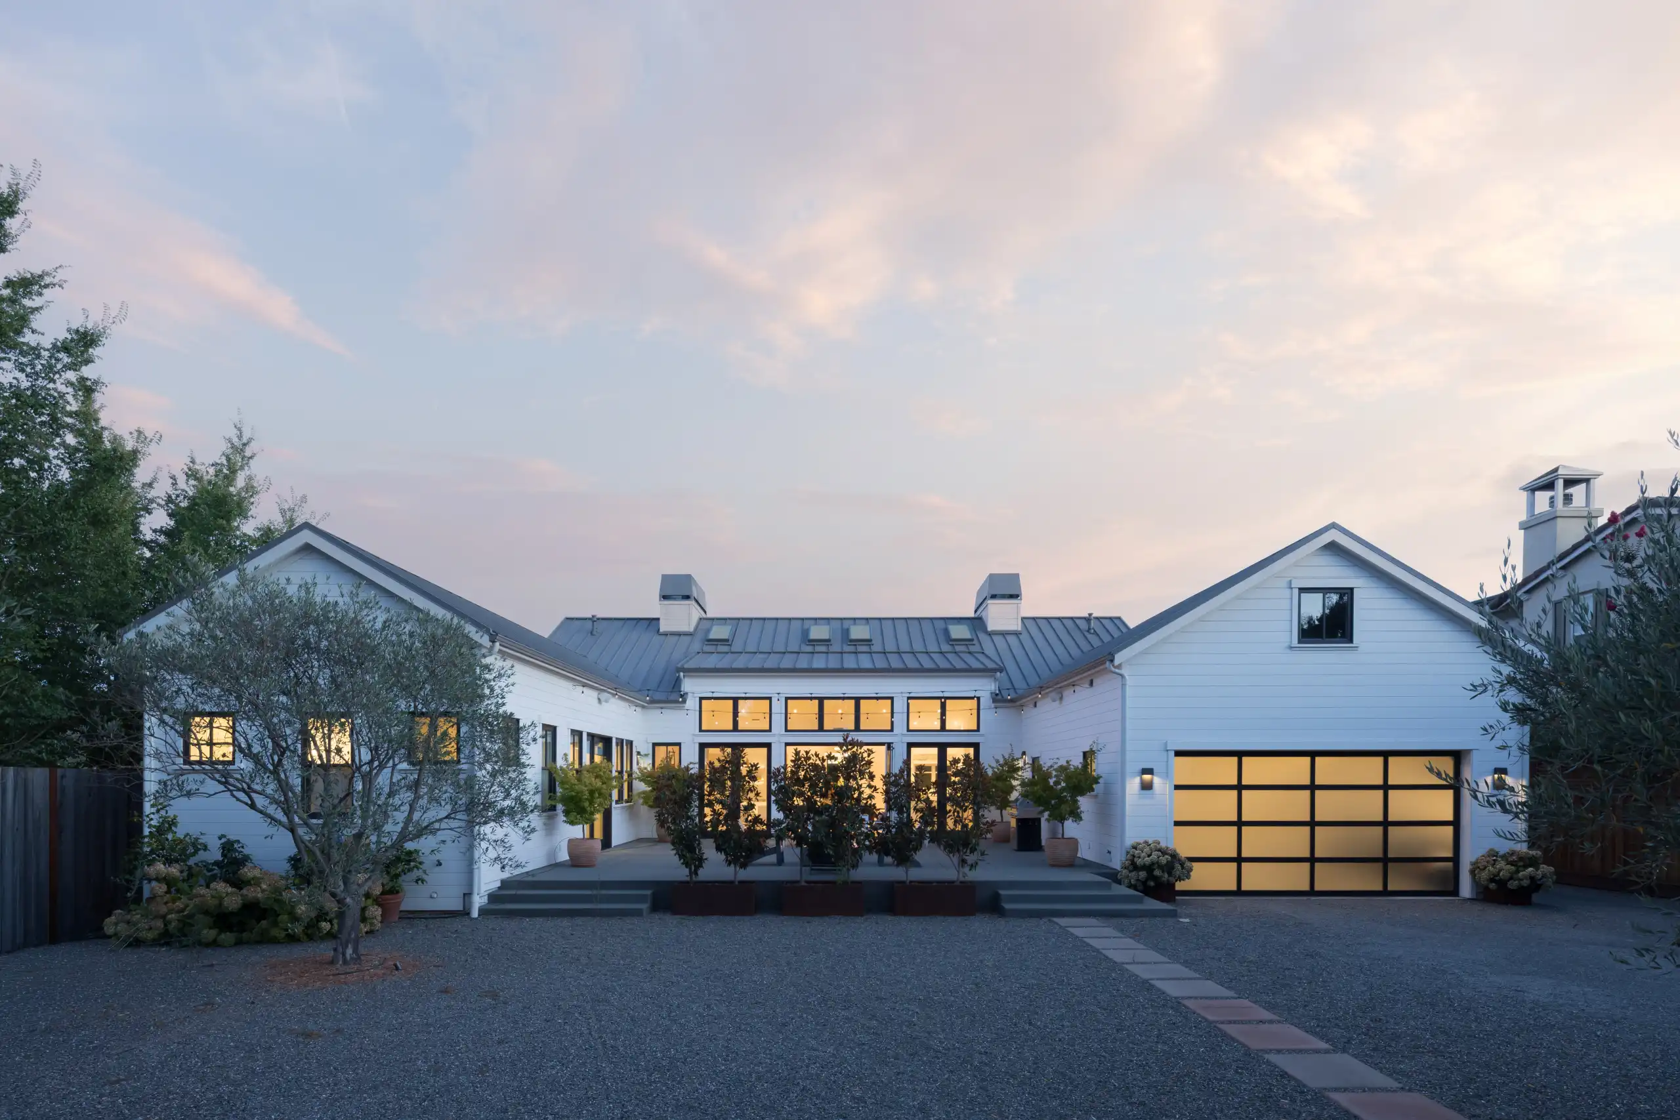
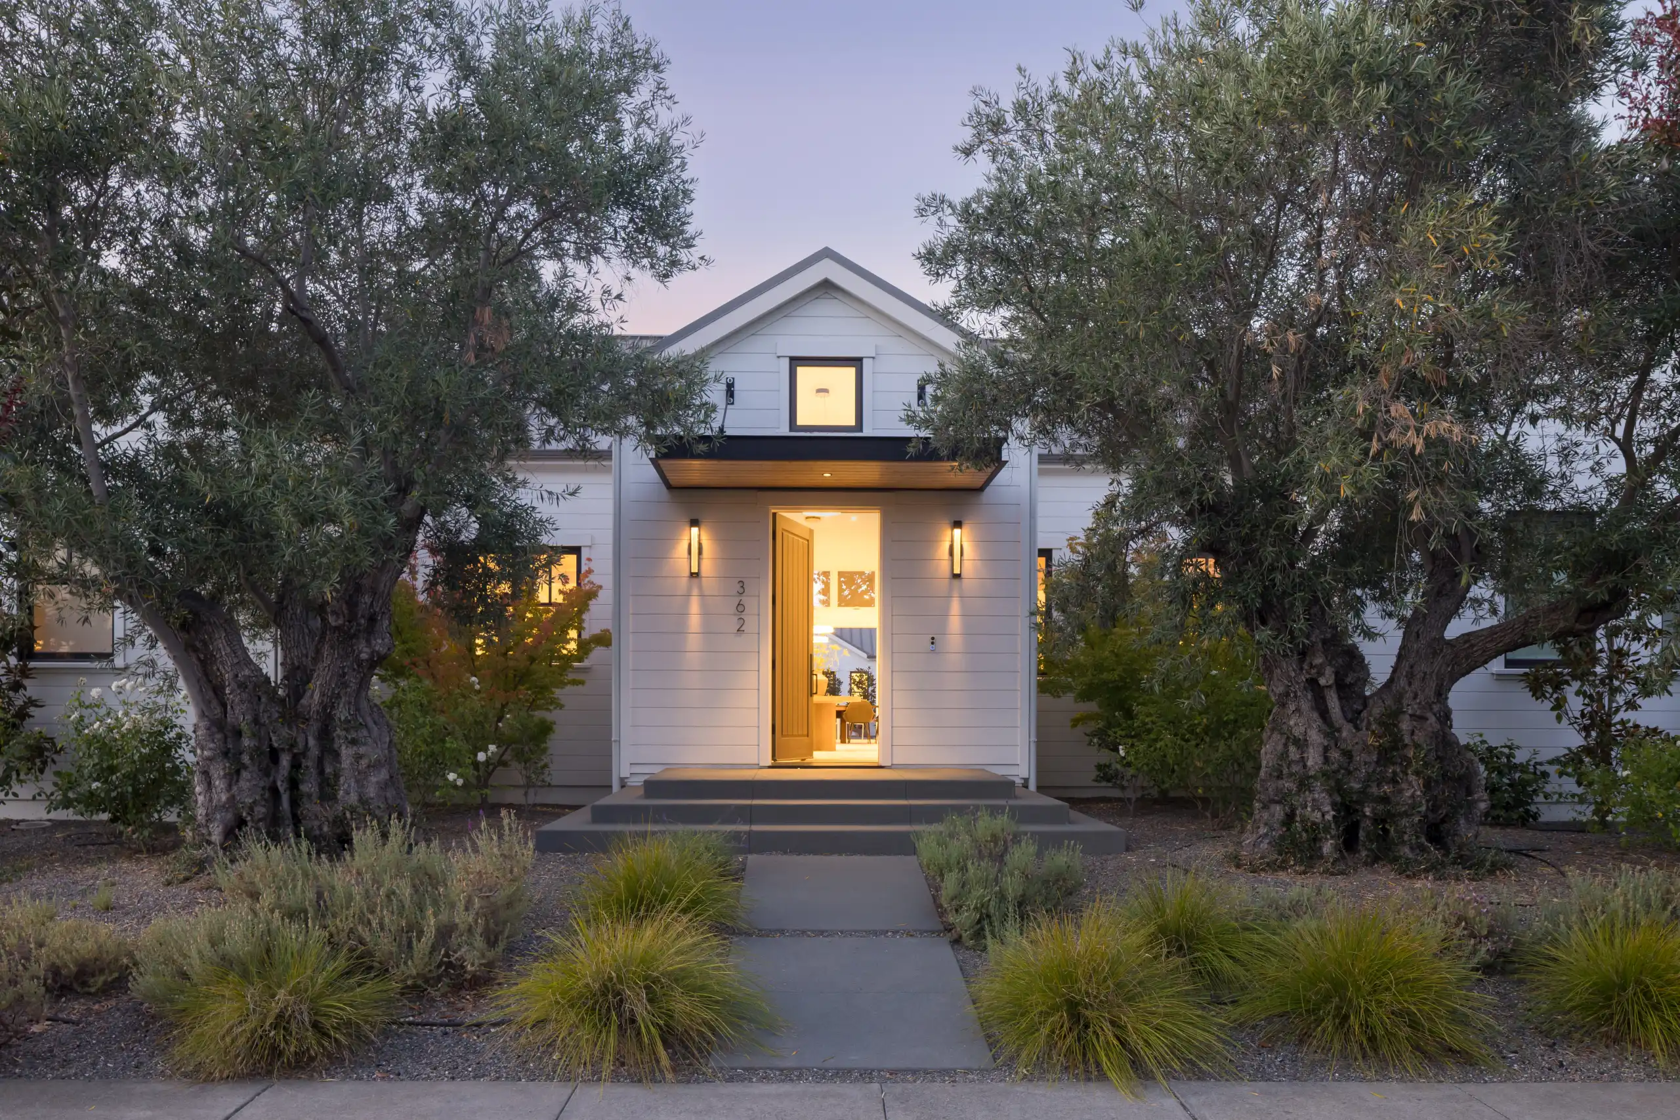
362 Saunders Drive presents a rare opportunity to own a thoughtfully crafted modern farmhouse in one of Sonoma's established residential neighborhoods, designed with an emphasis on comfort, quality, and effortless indoor-outdoor living.
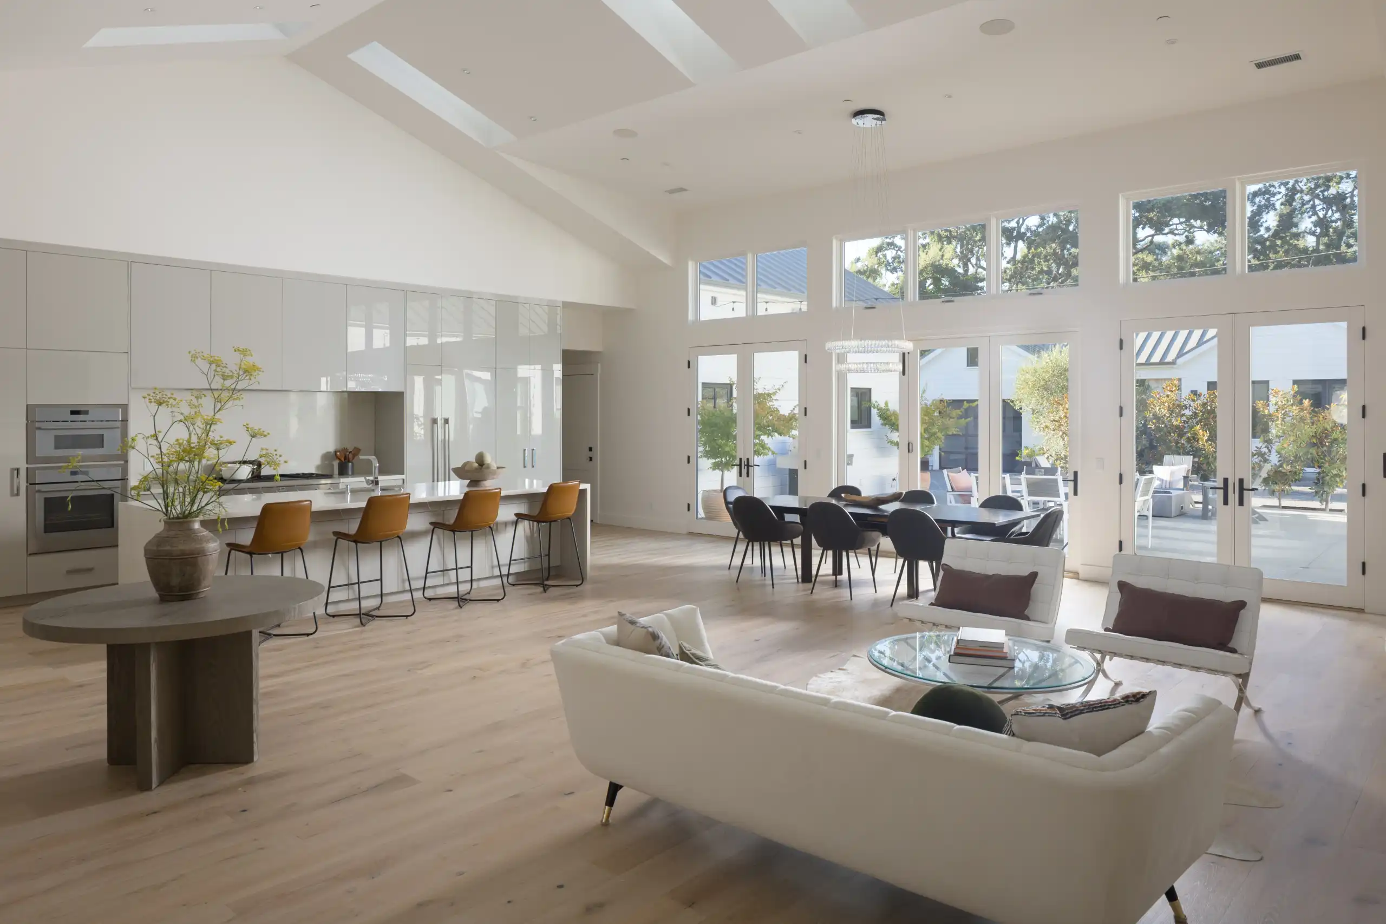
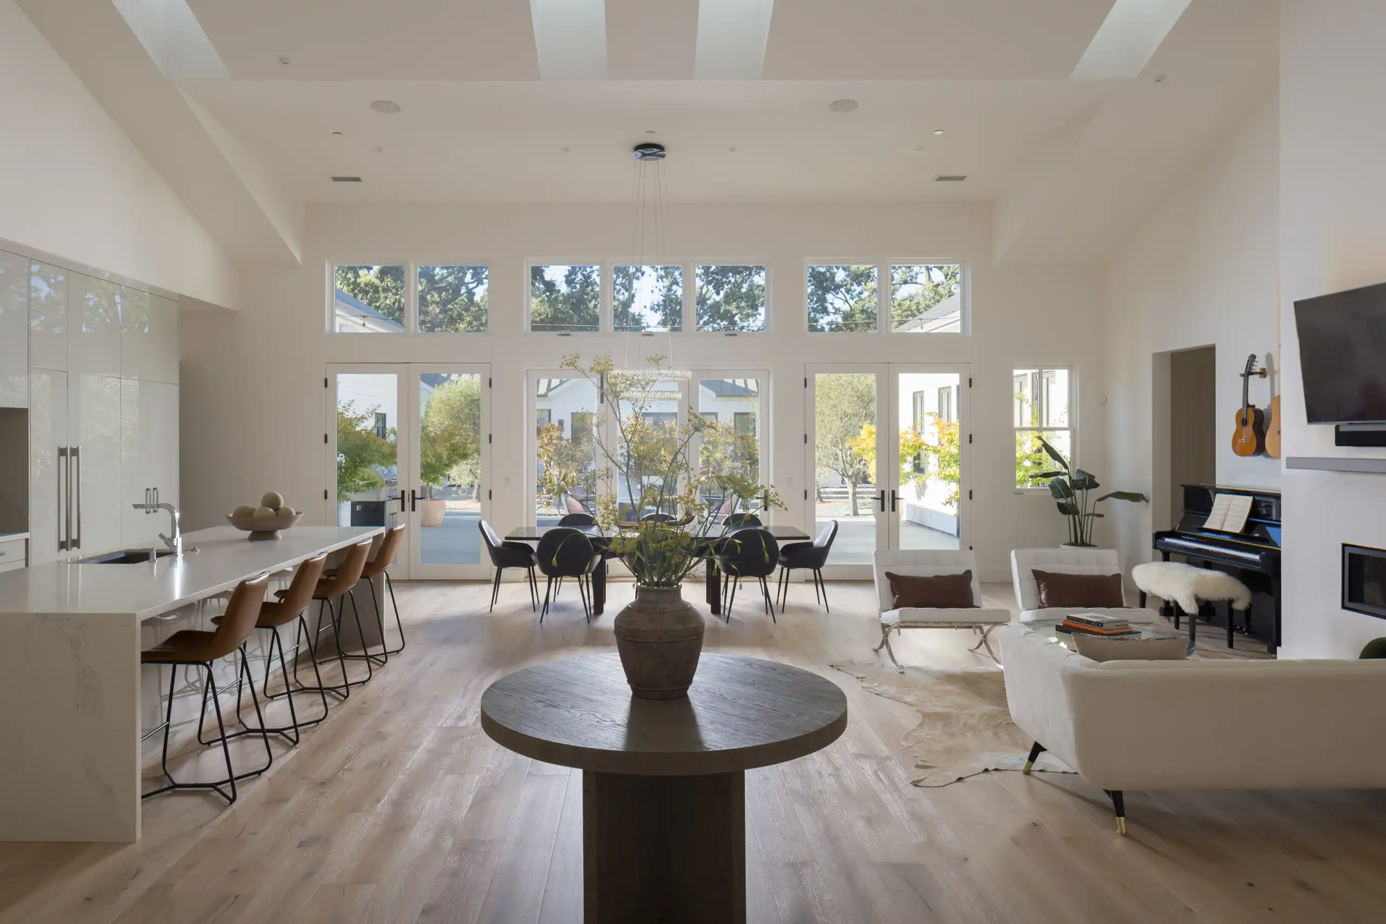
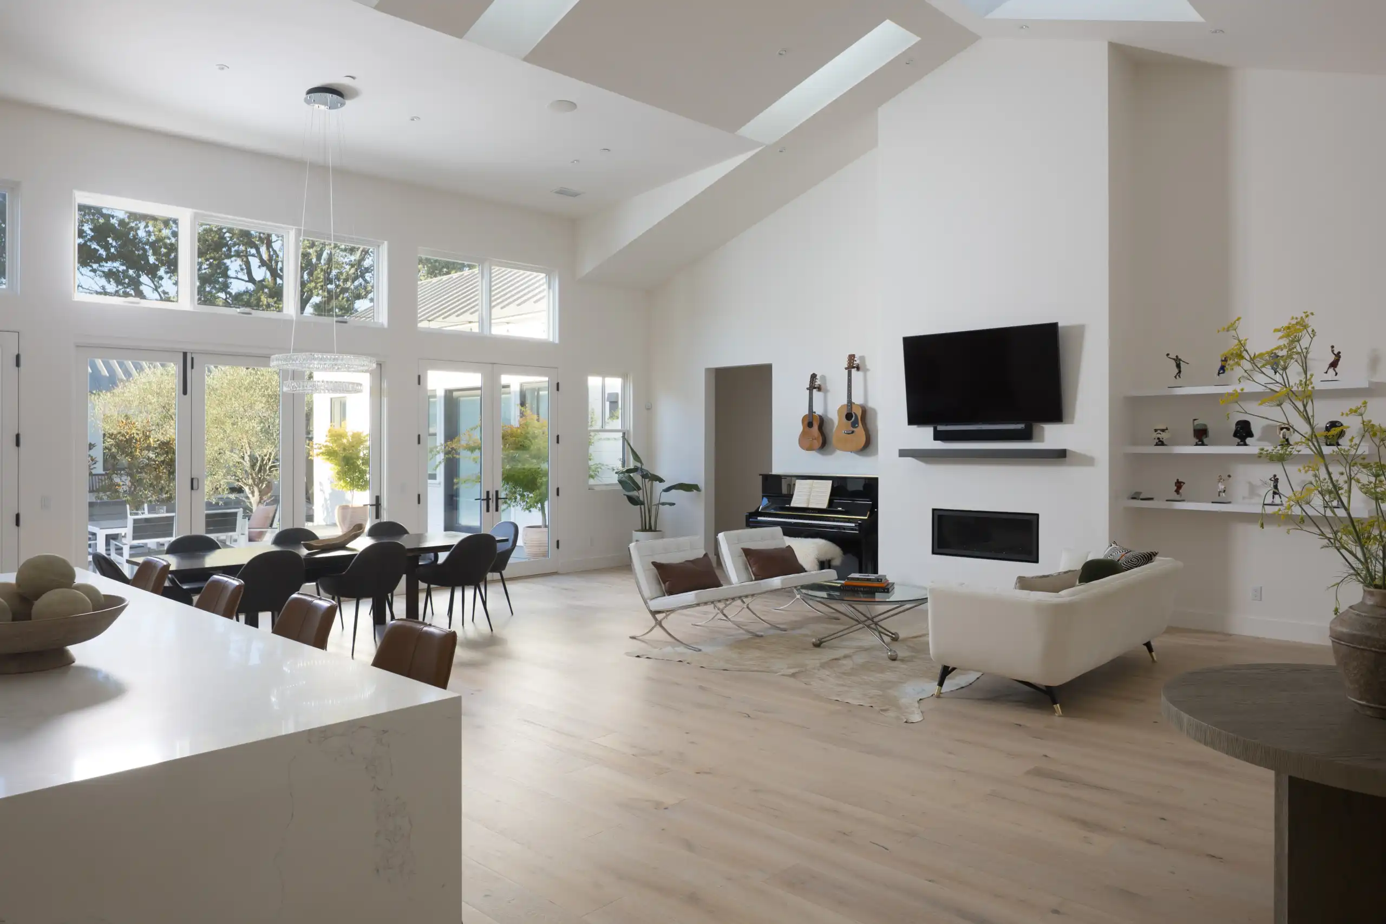
Natural light pours into the interiors, creating a bright, welcoming atmosphere from the moment you enter. A hotel-inspired foyer sets the tone for the home, while the thoughtfully designed floor plan balances open gathering spaces with private retreats.
The approximately 3,018-square-foot main residence features four bedrooms and four-and-a-half bathrooms. Privately positioned in its own wing, the primary suite is complemented by a dedicated office, media room, and reading lounge, offering exceptional flexibility for today's lifestyle. Radiant heated floors in the primary bath, a Lutron smart lighting system, integrated speakers, and discreet 2-inch recessed lighting elevate everyday living with comfort and convenience.
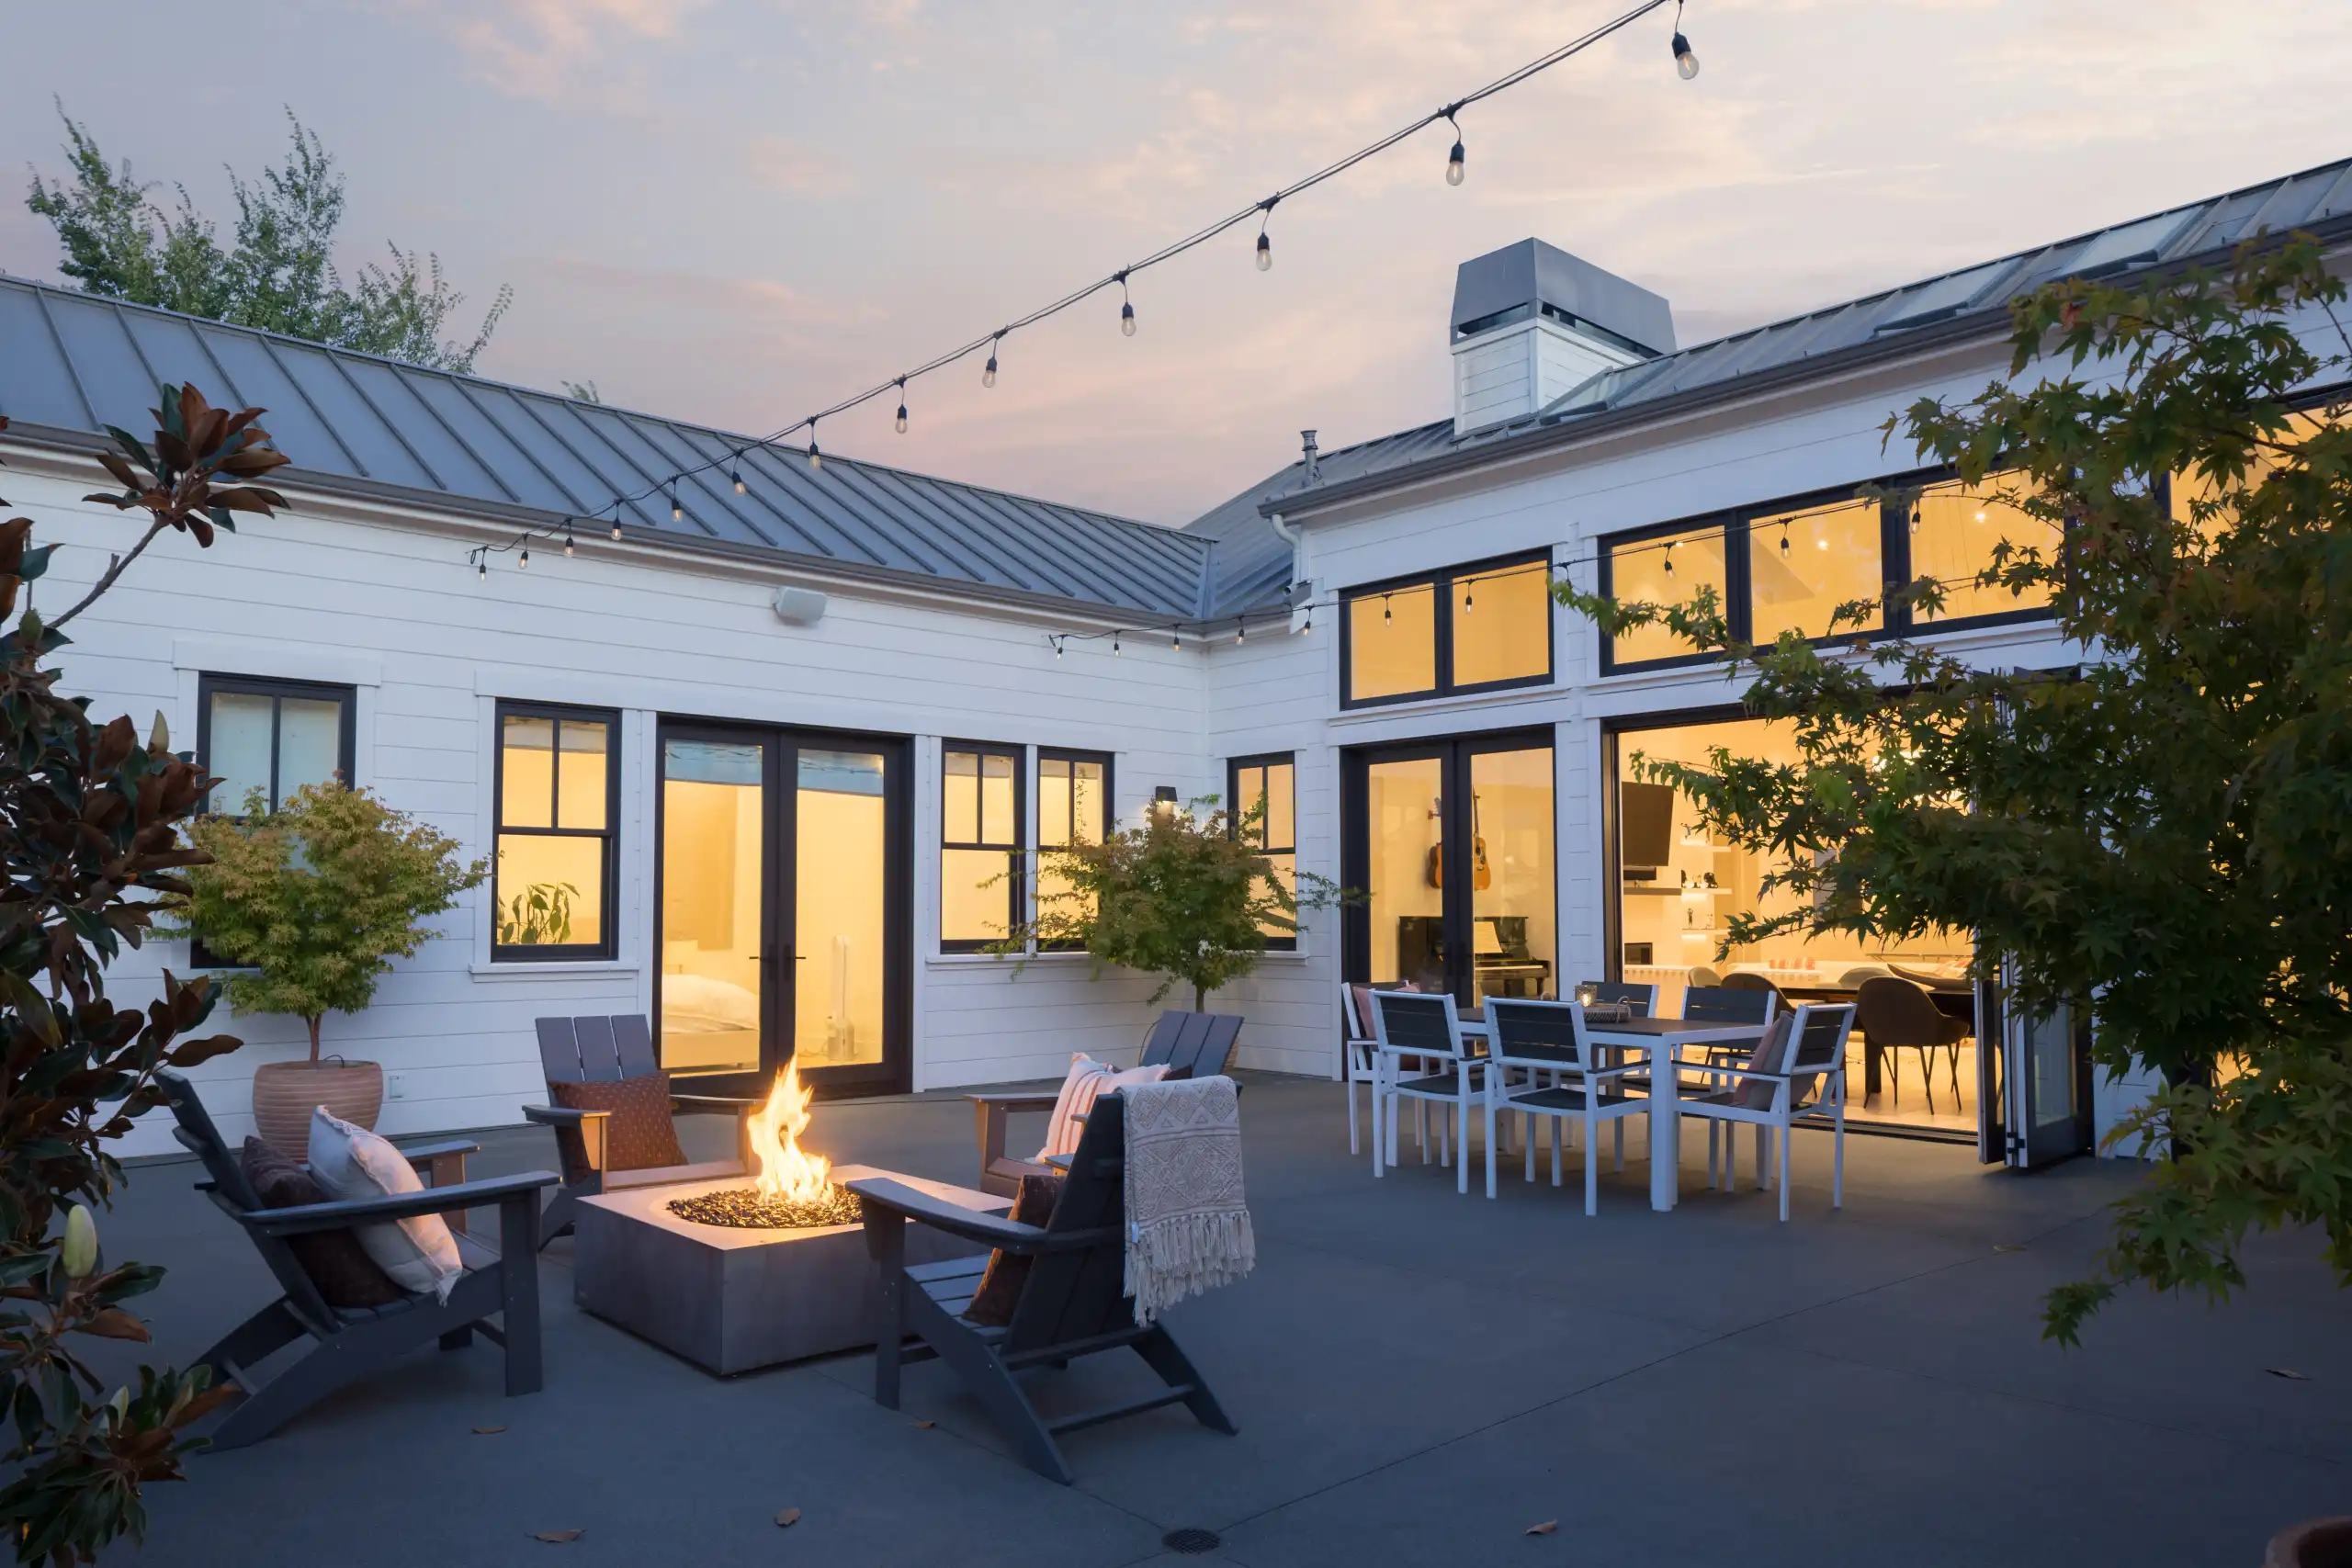
At the heart of the home, the dining area and living spaces frame the secluded back yard, while the cozy media room creates an inviting setting for relaxing evenings.
A separate approximately 850-square-foot guest house offers two bedrooms and two full bathrooms, providing ideal accommodations for extended guests, multigenerational living, or a private home office.
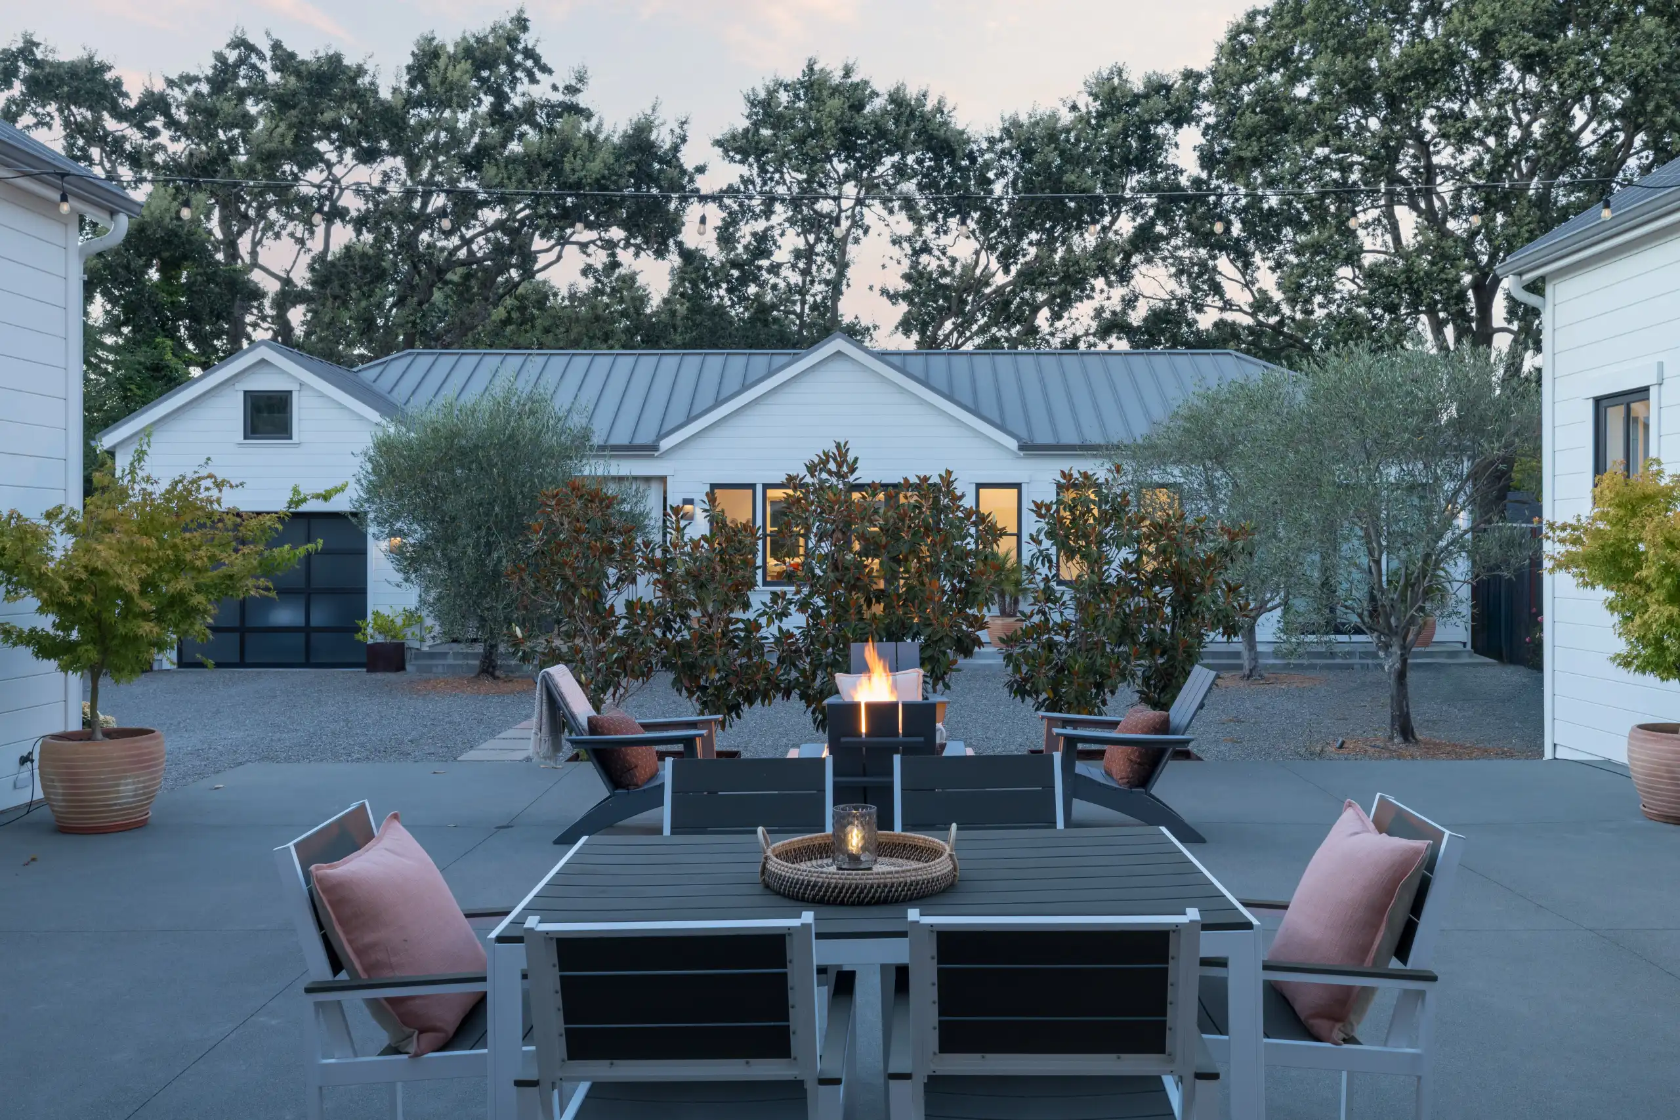
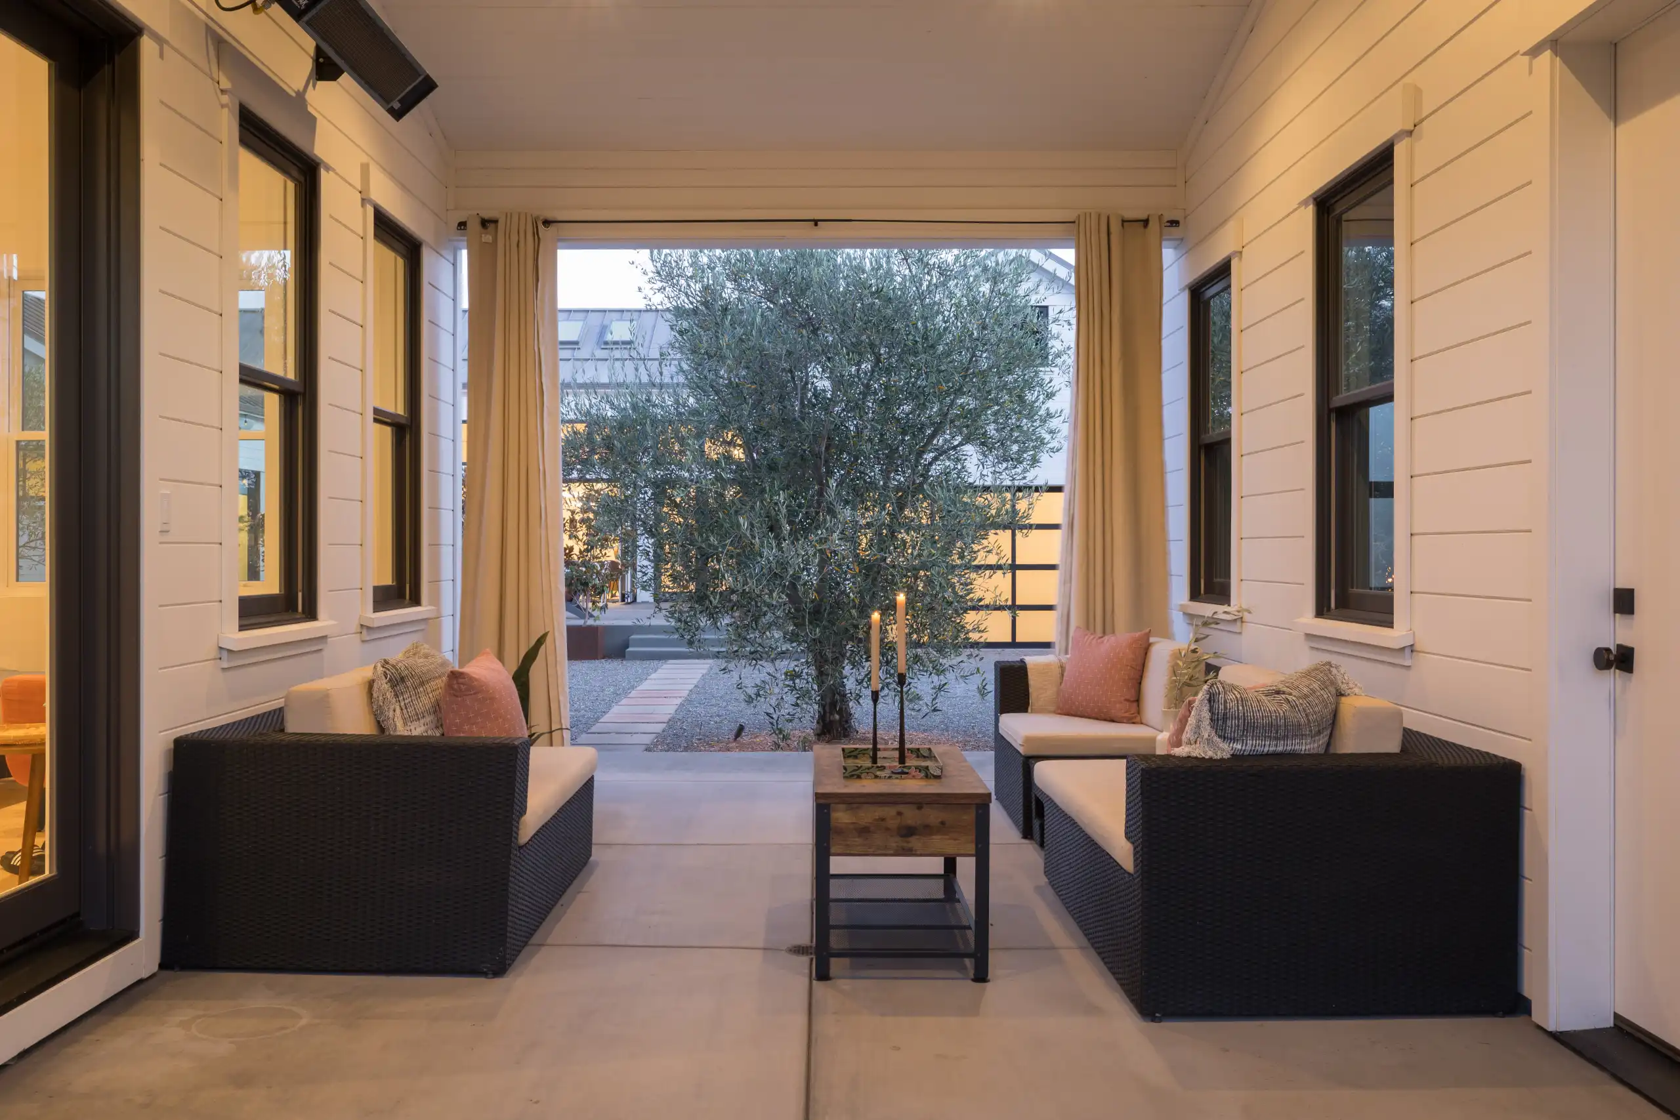
Outdoor spaces are equally inviting, with a breezeway that captures refreshing afternoon breezes, a fire pit for evening gatherings, and a hammock perfectly positioned for enjoying Sonoma's star-filled skies. The approximately 0.34-acre property offers seamless living while remaining close to local amenities, recreation, and the best of Sonoma living.
Blending timeless farmhouse architecture, exceptional craftsmanship, and modern technology, 362 Saunders Drive is a distinctive Sonoma property designed to be enjoyed for years to come.
Inquire About This Property
Ambiance
Particulars
Interior Features
Primary Suite
Guest House
Outdoor Features
Social Cookies
Social Cookies are used to enable you to share pages and content you find interesting throughout the website through third-party social networking or other websites (including, potentially for advertising purposes related to social networking).